Run the studio,
envision your design
Three products. One studio.
For designers who want to see it before it is built.
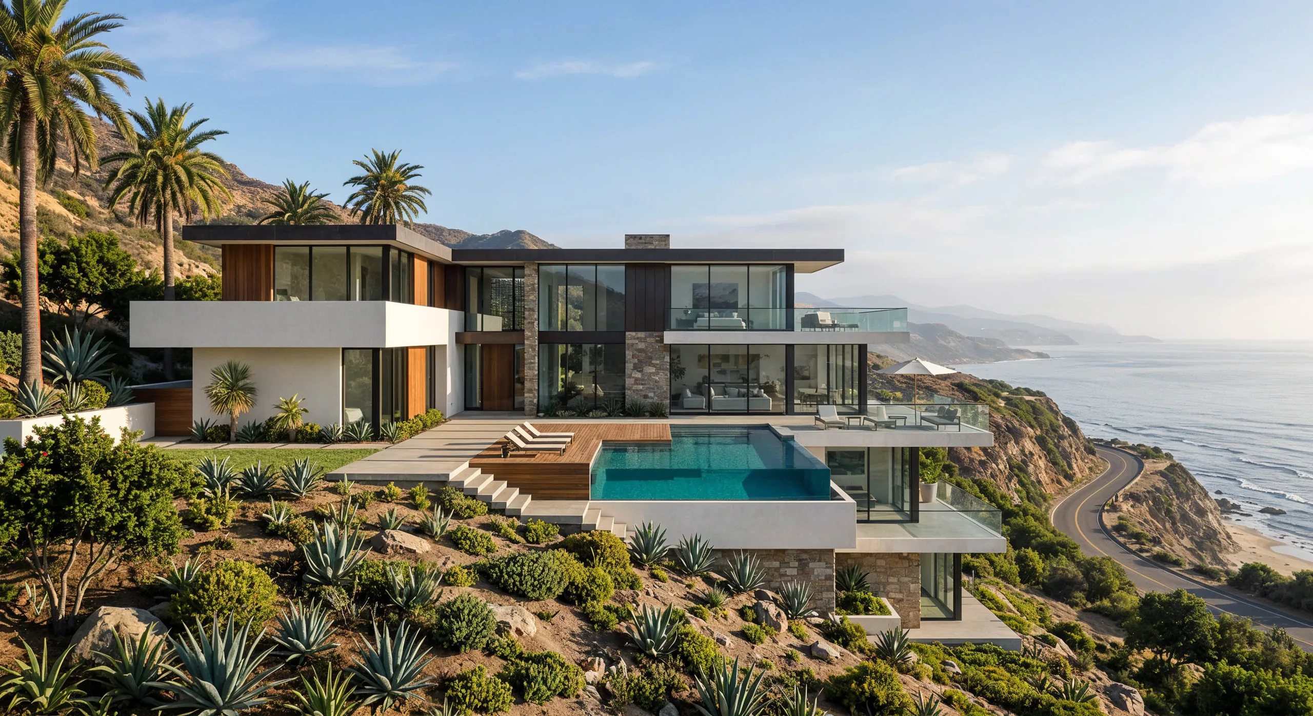
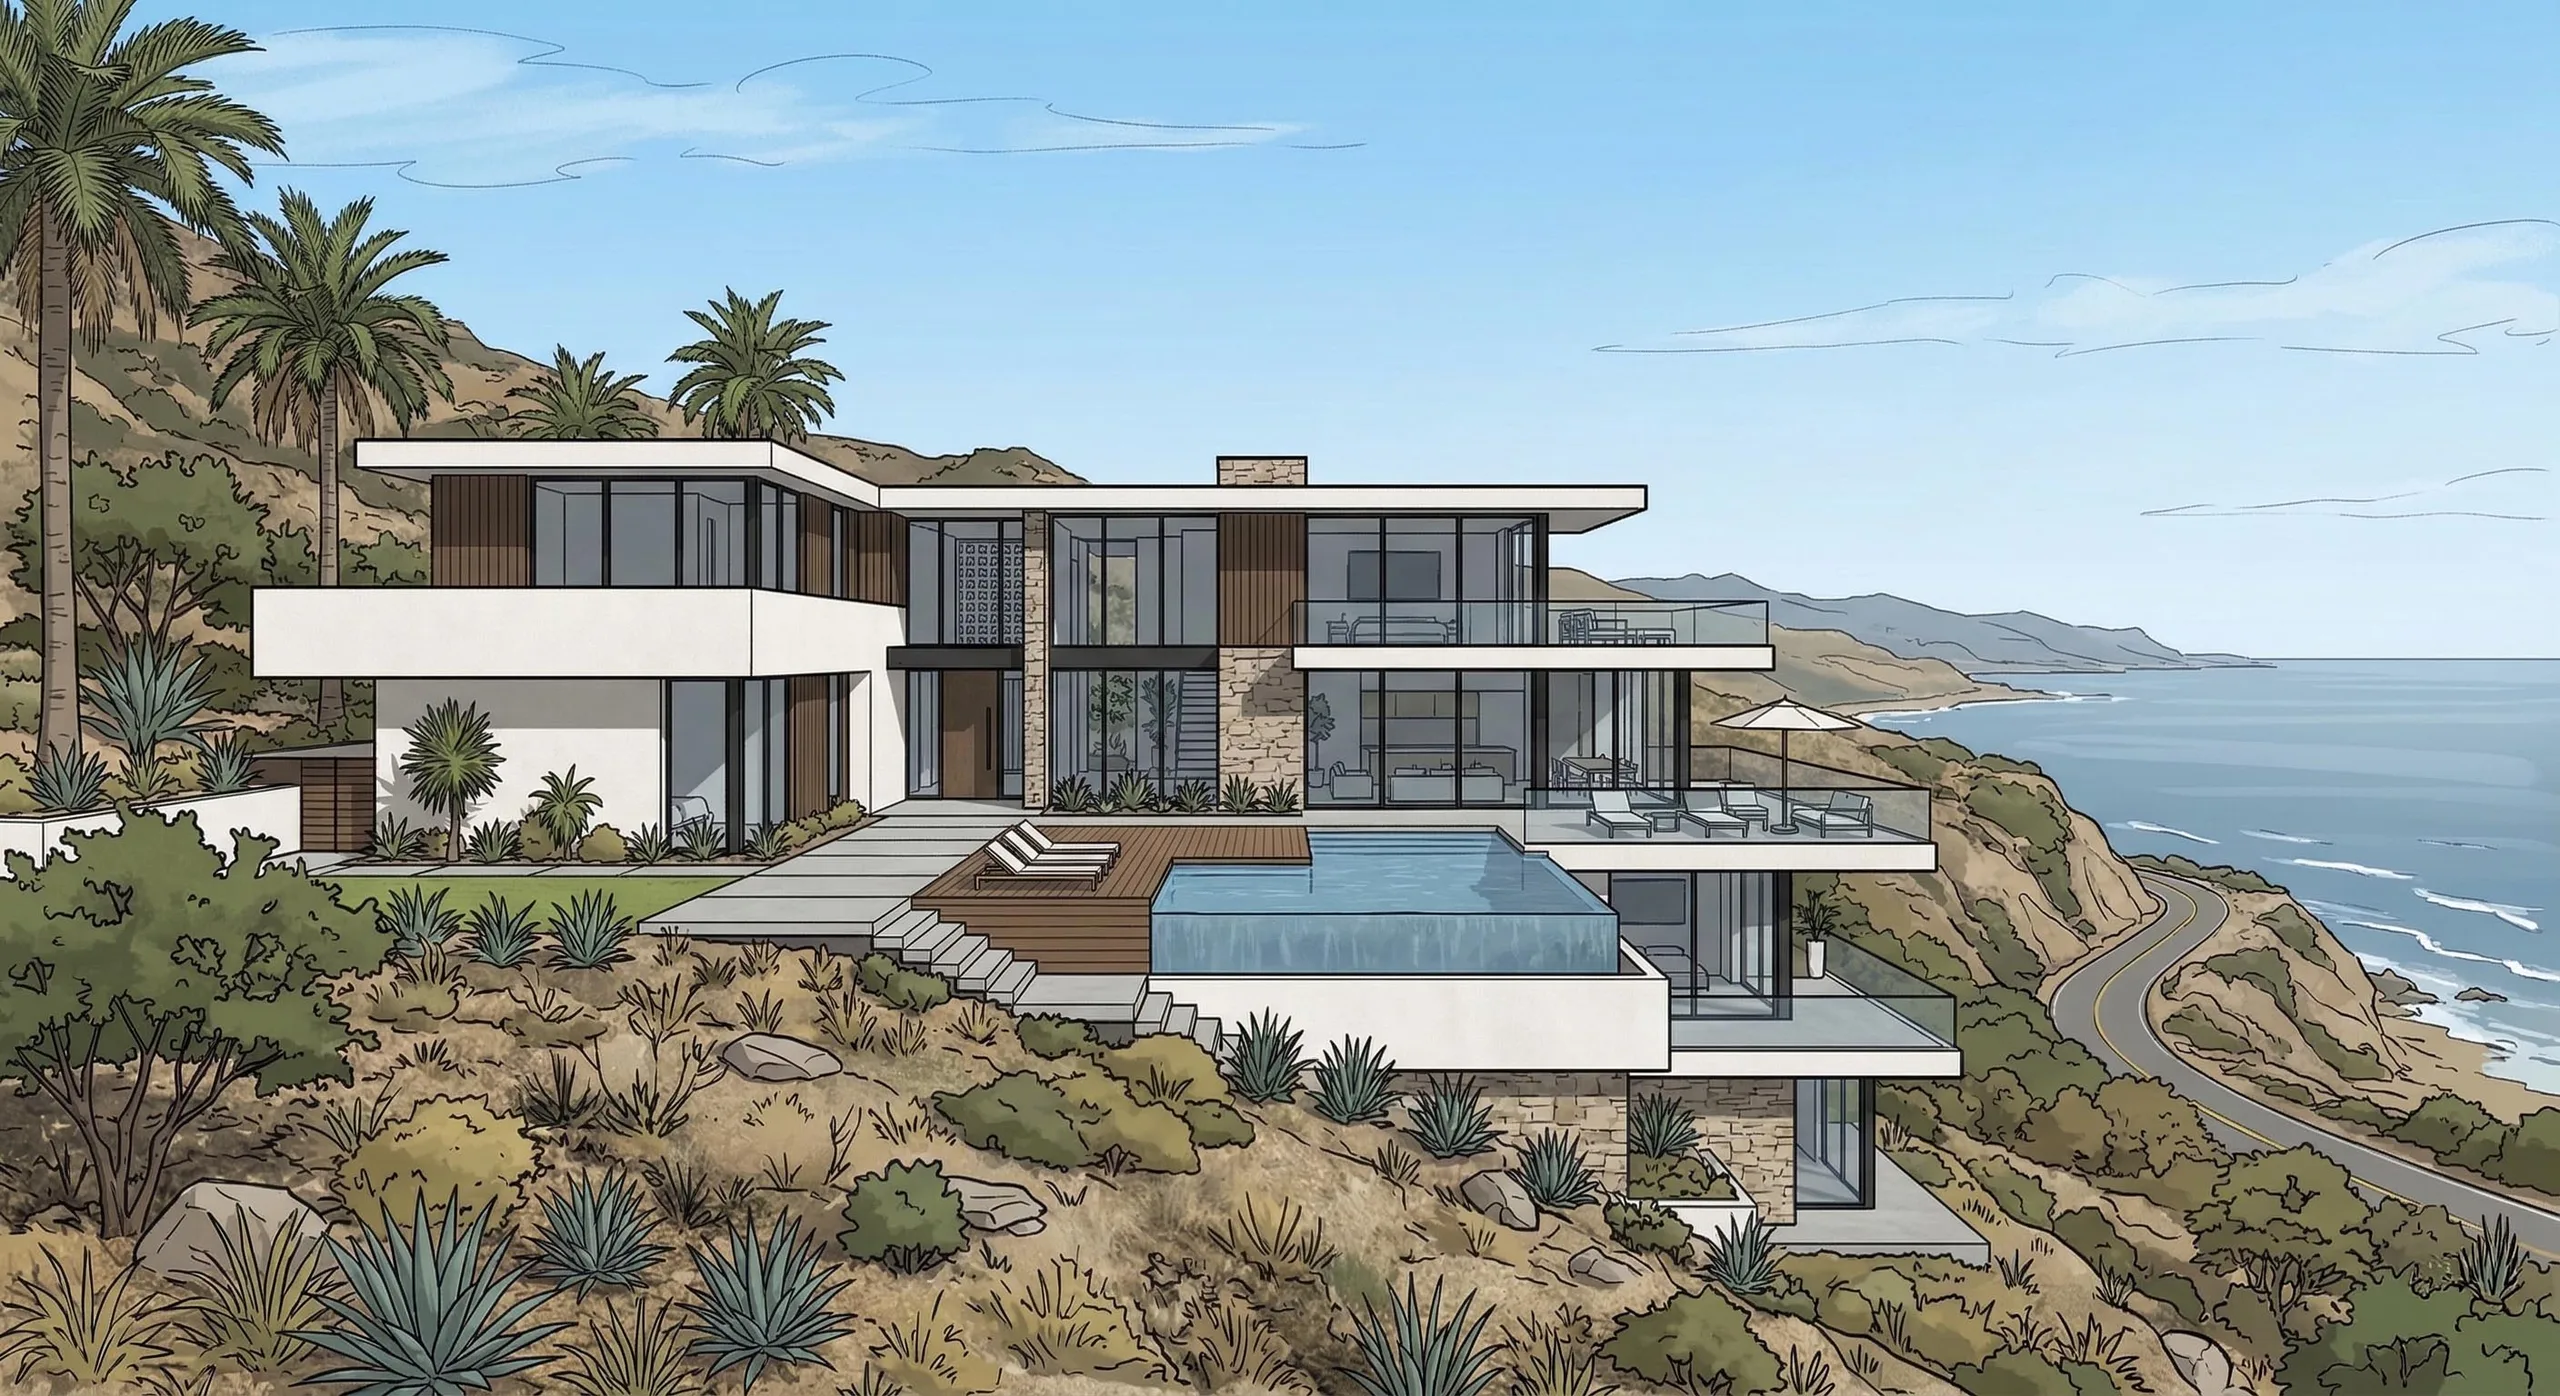
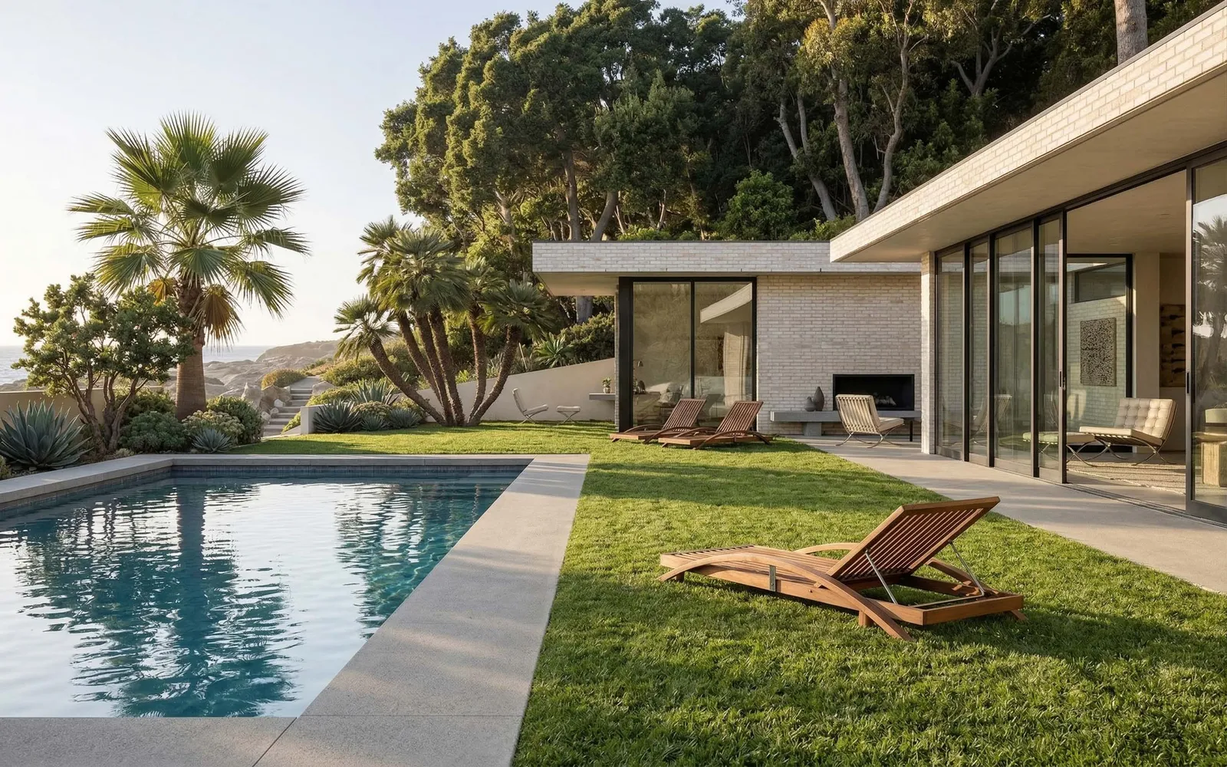
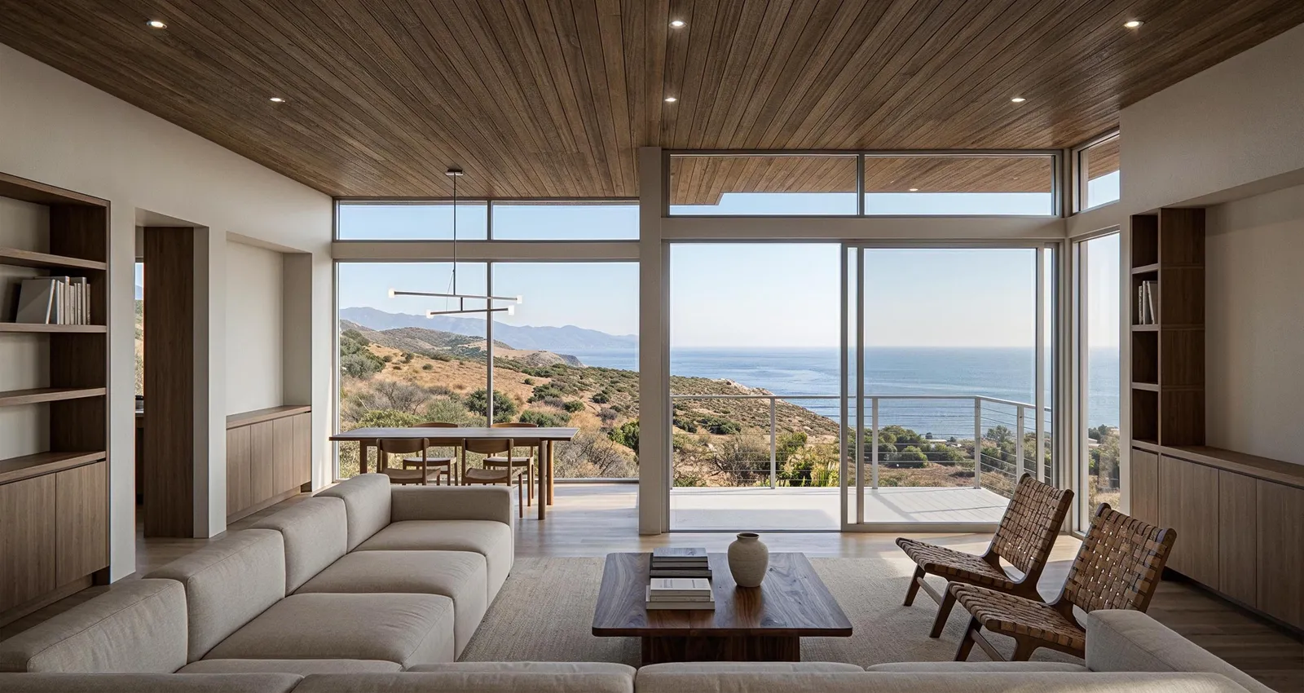
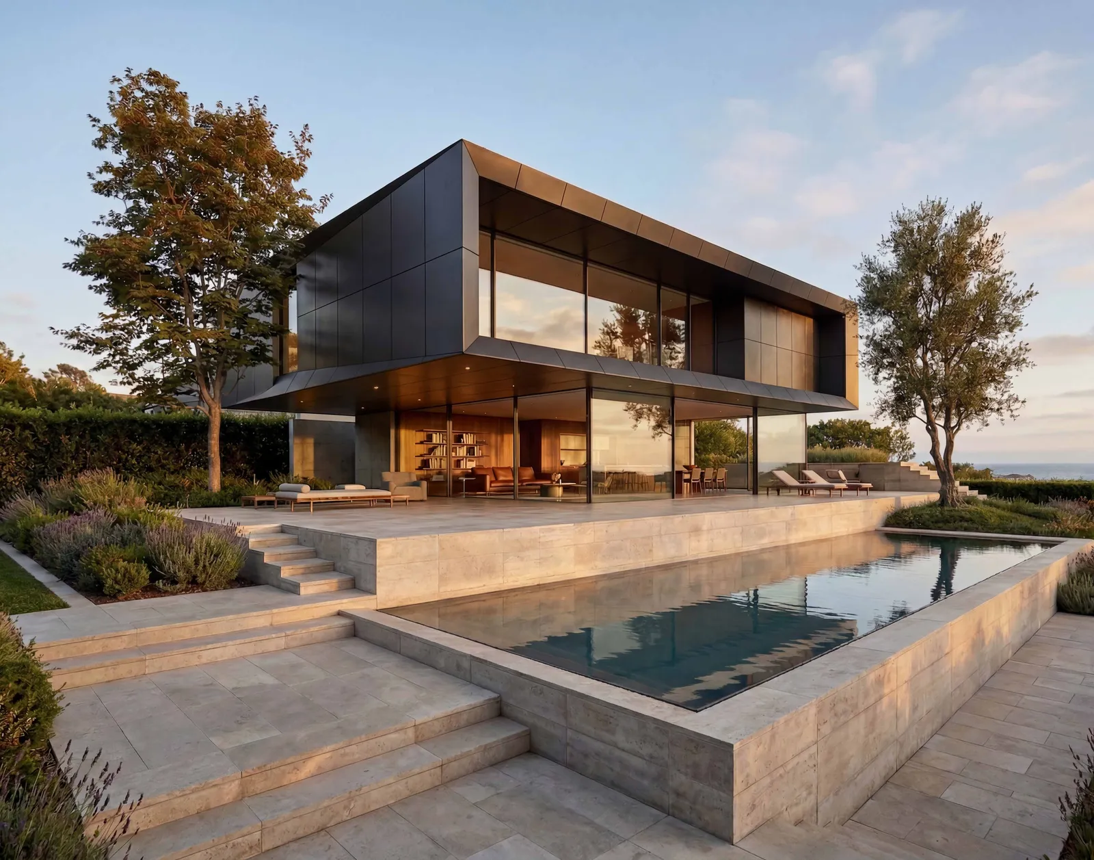
Photoreal renders from sketches and models, video and creative upscaling, moodboards that turn references into direction — on one real-time canvas the whole team works in.
See the Designer plan
 Luce
Luce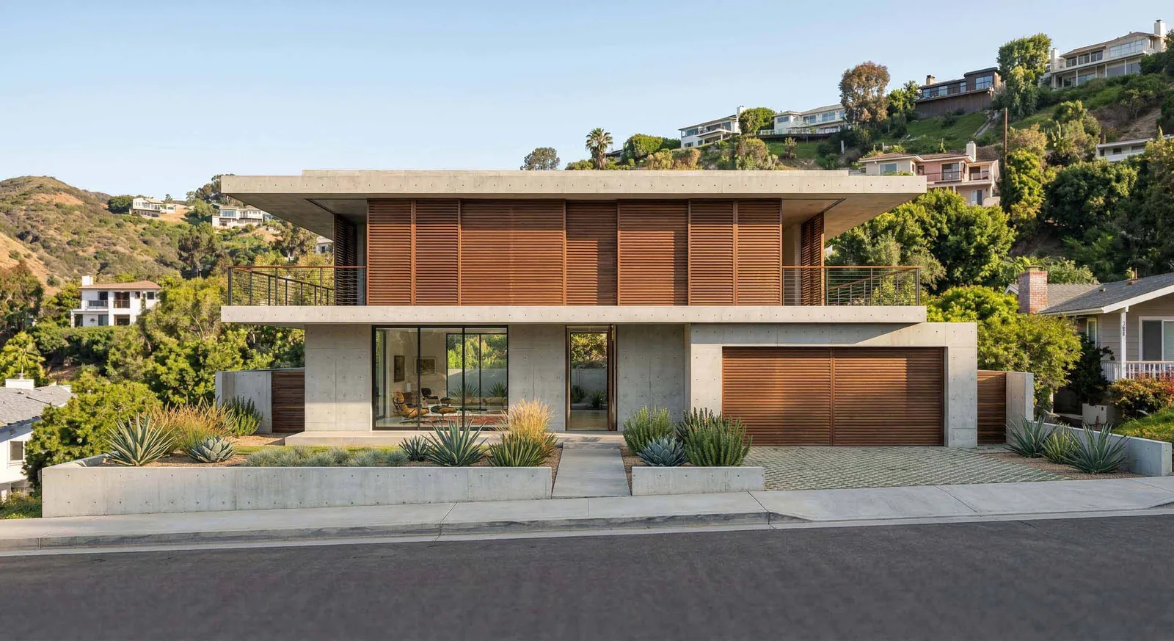
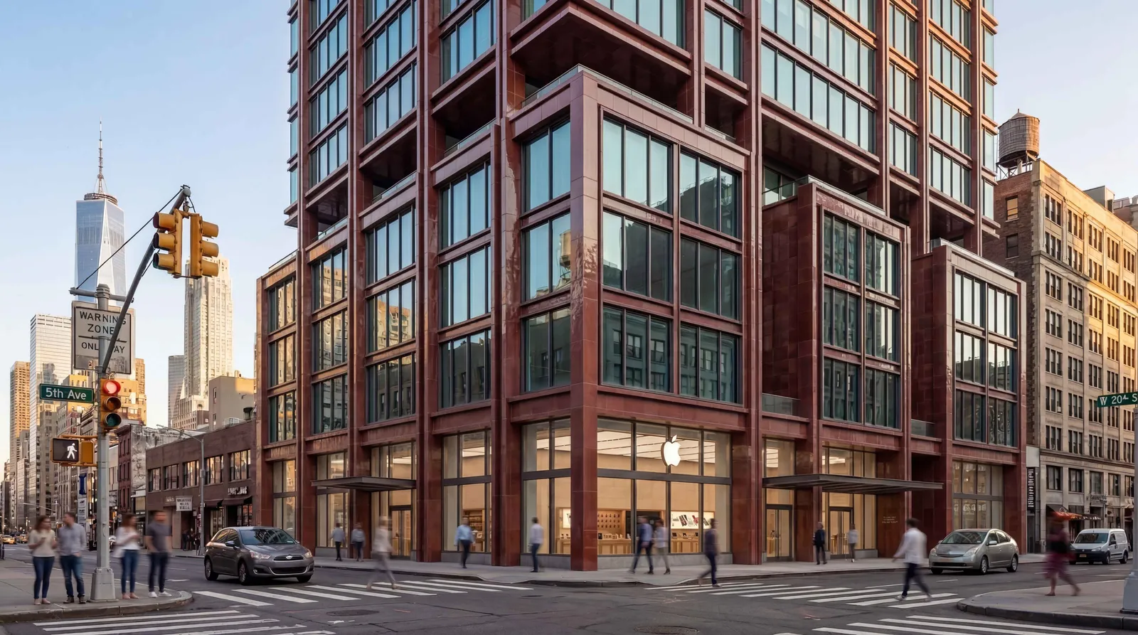
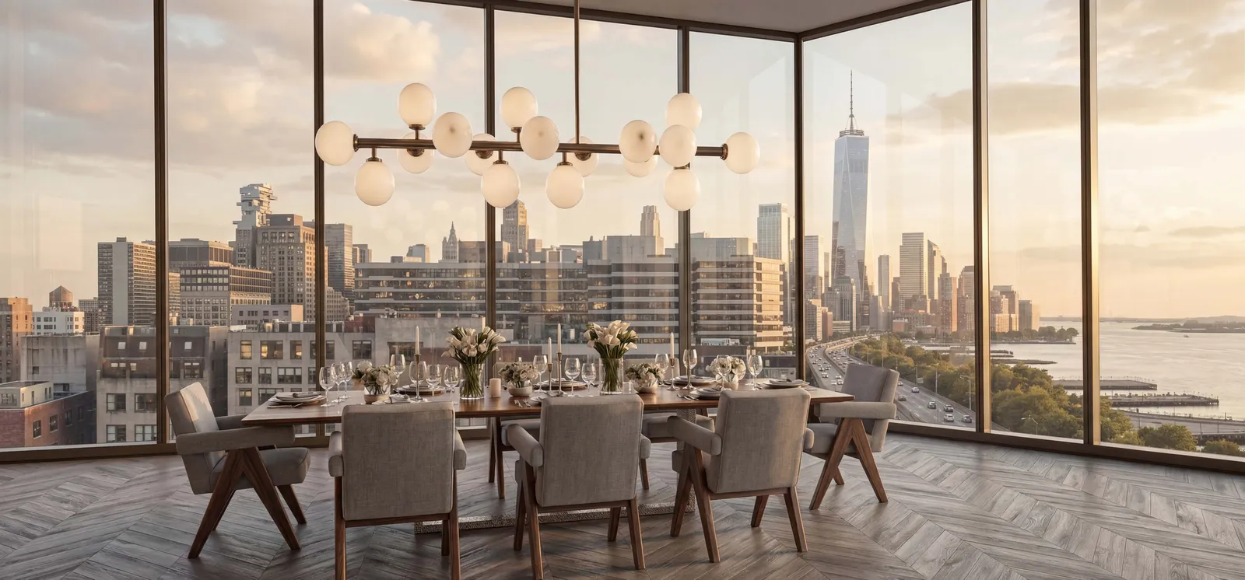
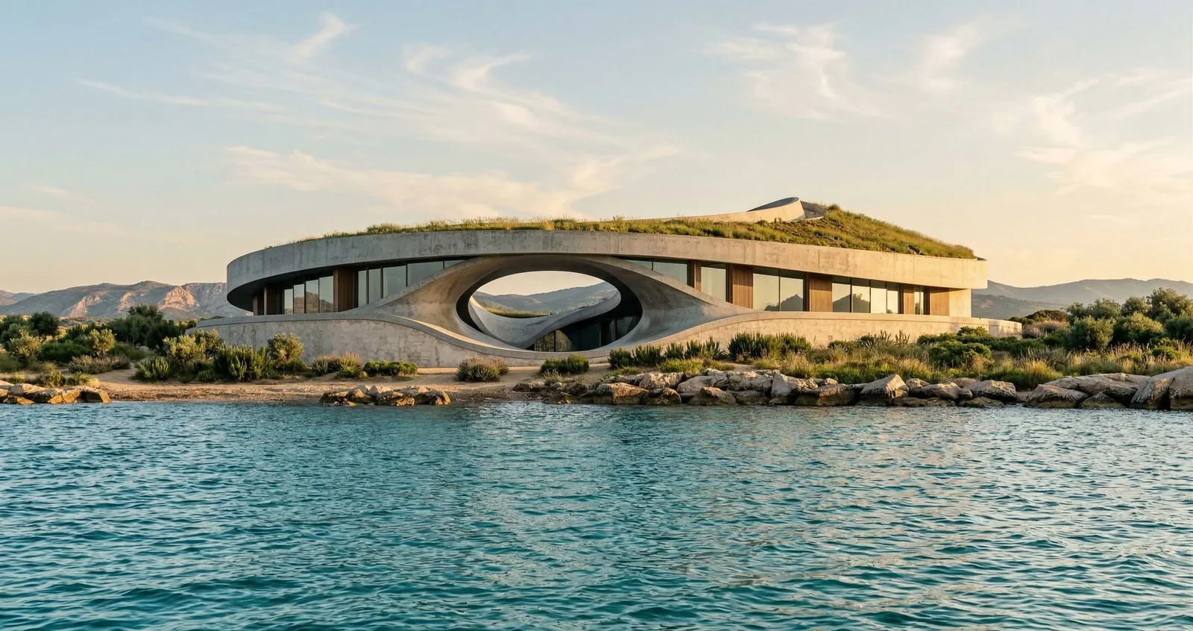
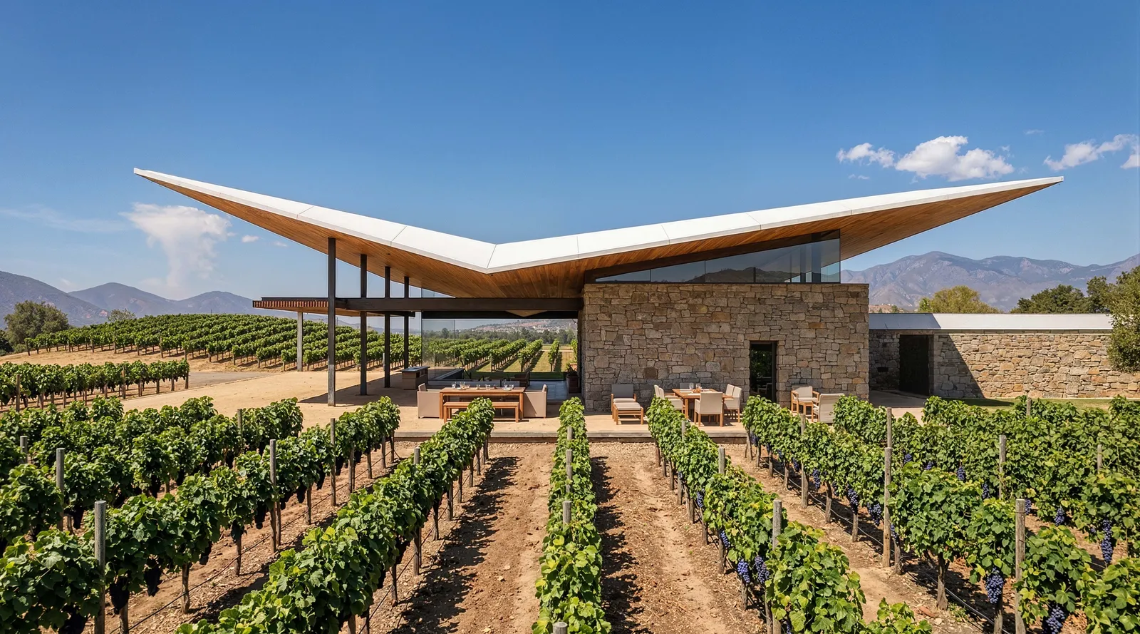
Trusted by Architecture Firms worldwide
For studios that run projects, people and money in one place.
Scheduling
Plan the whole project, phase by phase.
Phases, milestones and tasks on one timeline the whole studio shares. Move a phase and what depends on it moves too; the days already logged stay where they happened.
Resourcing
Always know who's available and what's coming next.
Every person, every week. Bookings come straight from the schedule, leave and public holidays are already deducted, and an overload shows up before it happens. Drag a booking to someone else and both loads update as you drop it.
Timesheets
Log time where the work is.
The plan proposes the day; one click logs it. Hours land on the project and the phase they belong to, so reports and margins read from real time rather than estimates.
Finance & reports
Know the margin before the invoice.
Fees, loaded labour and expenses per project and per phase, budget burn against progress, and an alert the moment a phase gets close to its fee — in the studio's currency, at the rates in force that day.
Canvas & moodboards
An infinite canvas for every project, made for design work.
Think Miro or Milanote, built for designers: every project has its own shared canvas where the team drops references, sketches and renders, comments in place, frames the options and builds the moodboards that set the direction — and generates the next render right there.
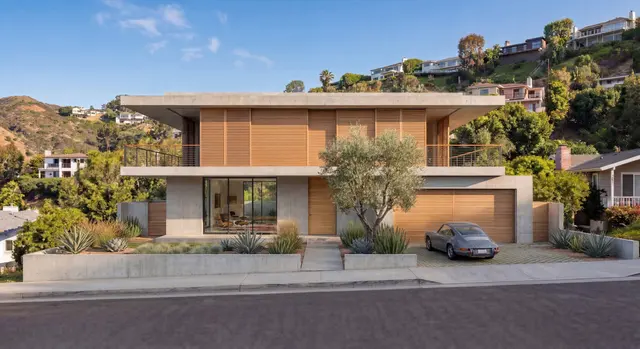
For designers who want to see it before it is built.
See it before it is built, then refine until it is right.
Photoreal renders from sketches and models, video and creative upscaling, moodboards that turn references into direction — on one real-time canvas the whole team works in.
Designer tools
Visualize with intention
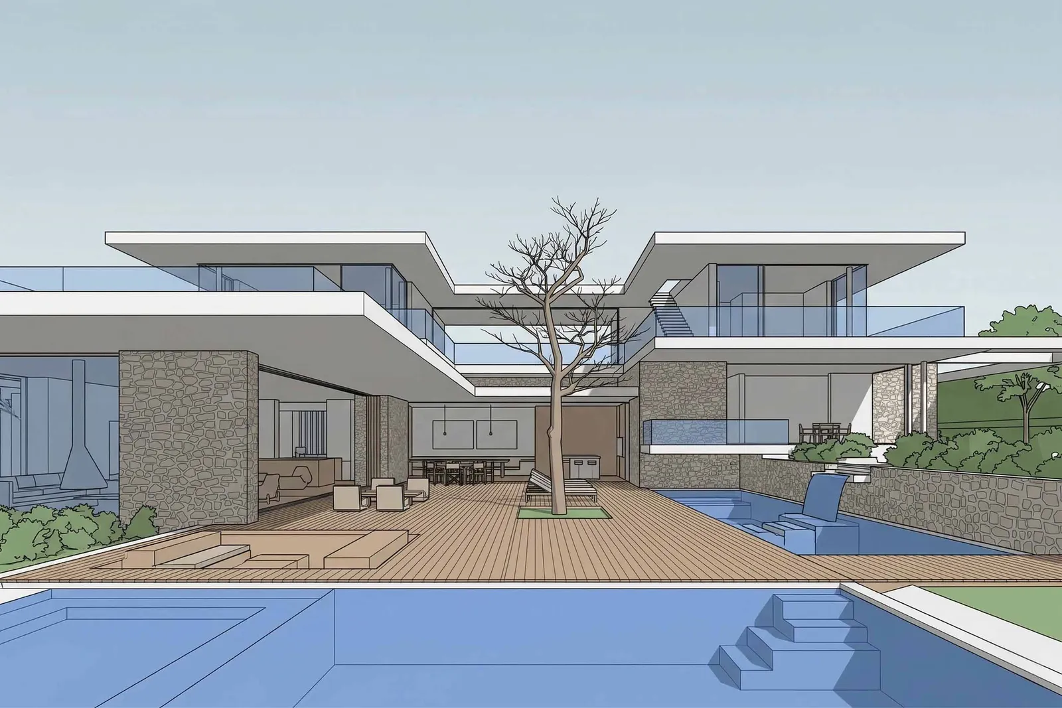
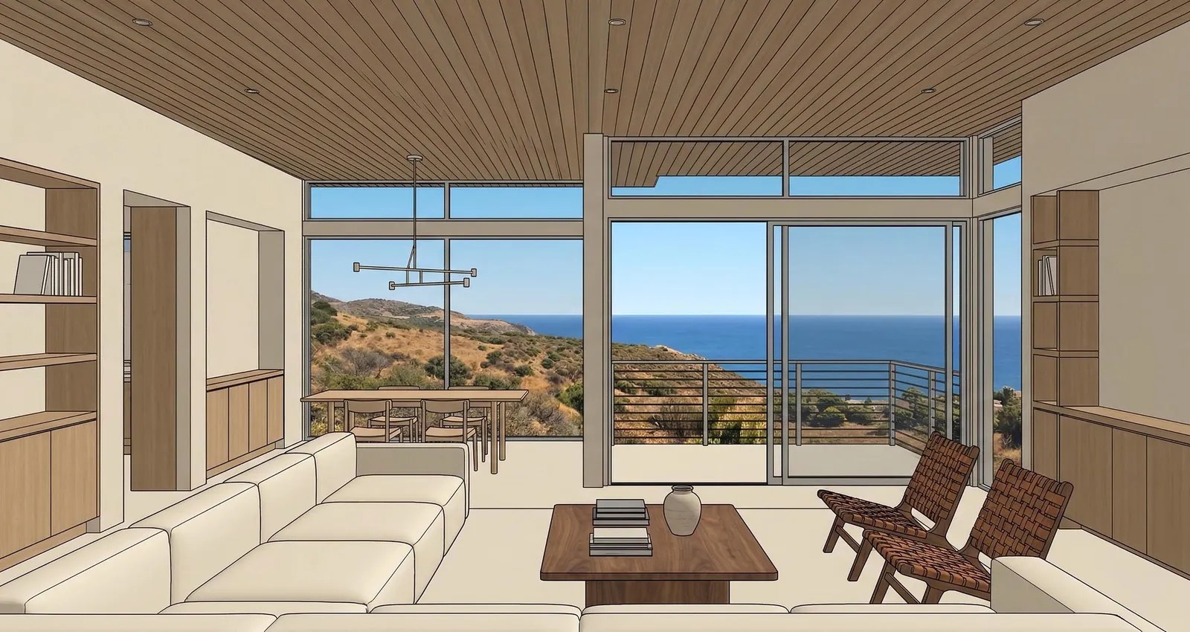
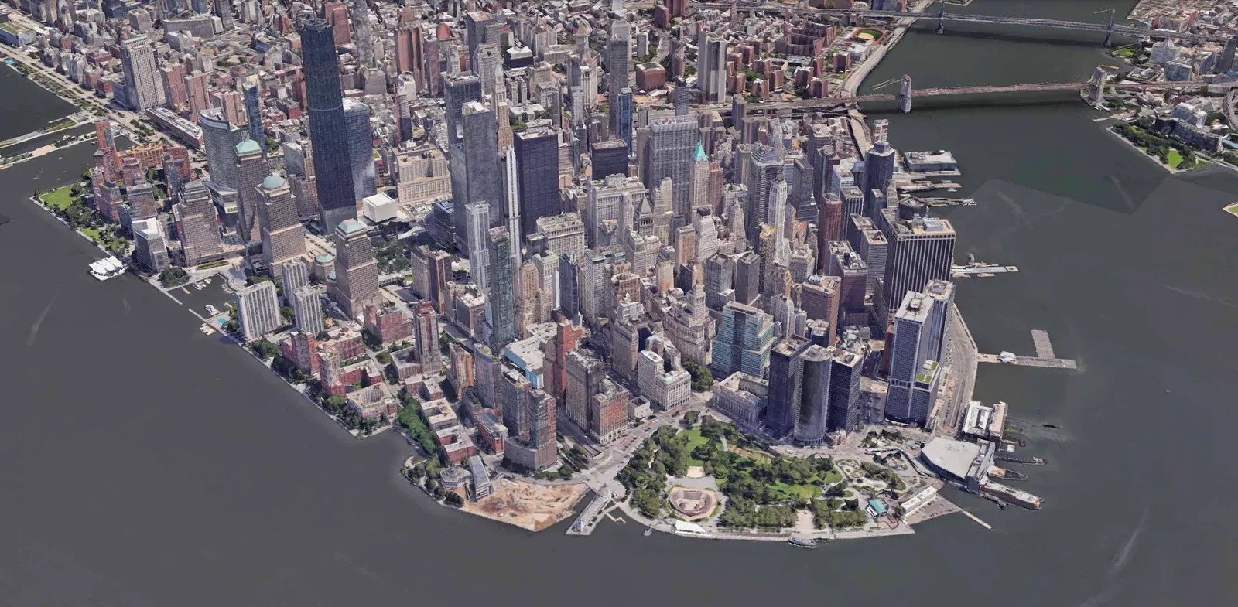
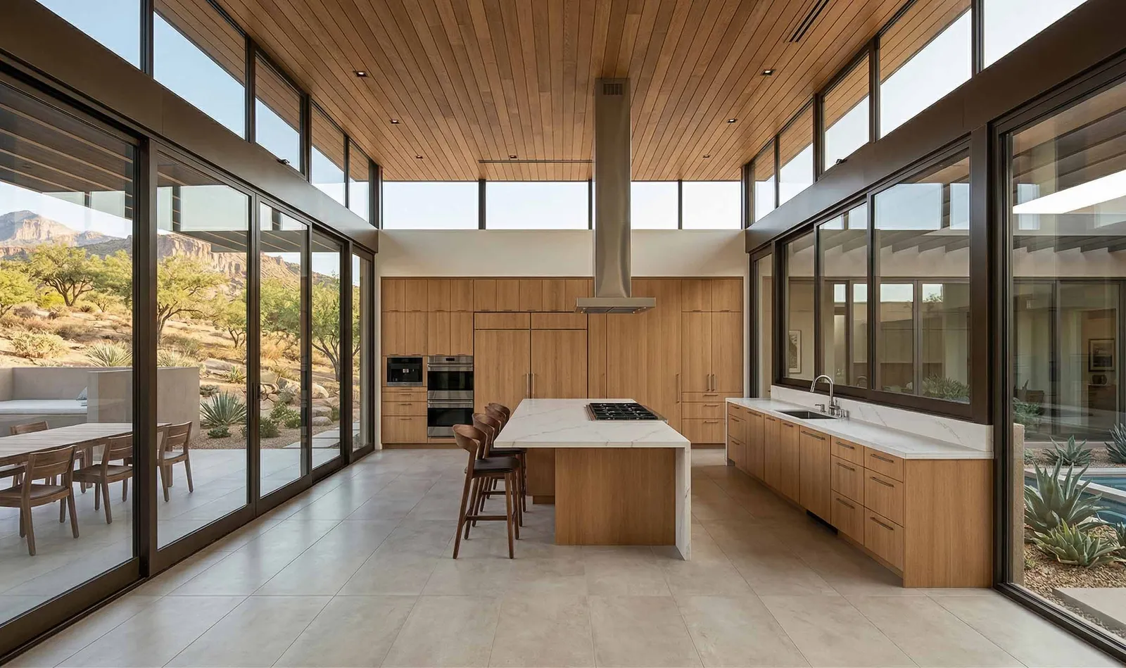
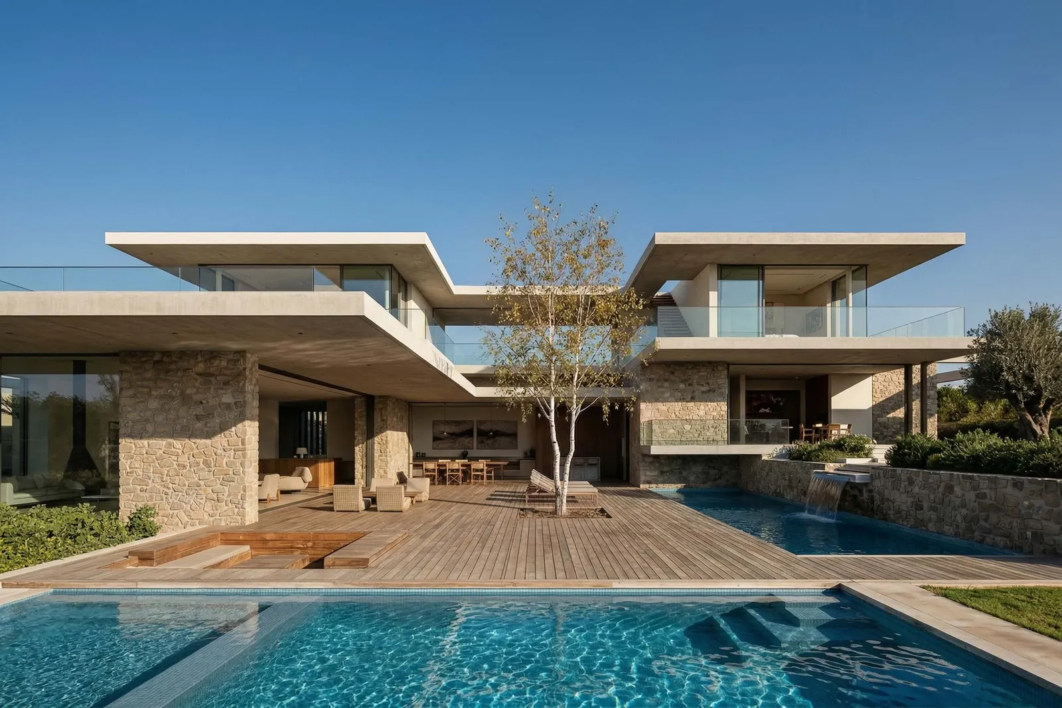
Start from what you already have. One input becomes every deliverable the project needs.
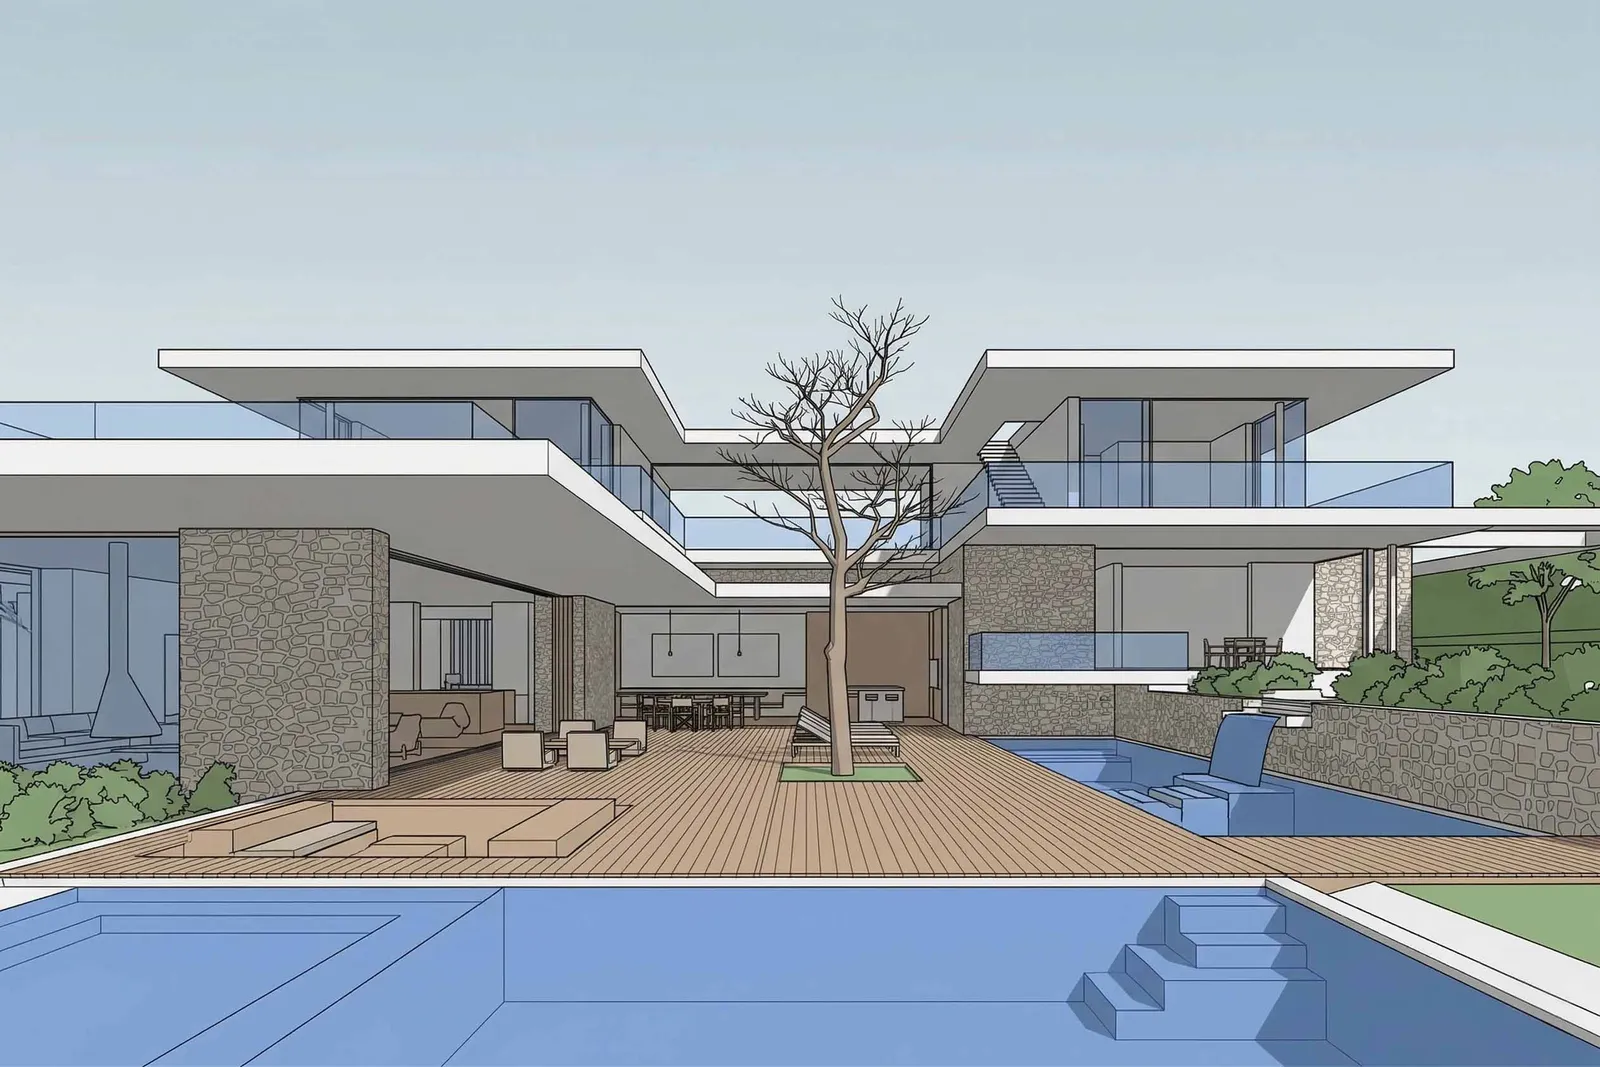
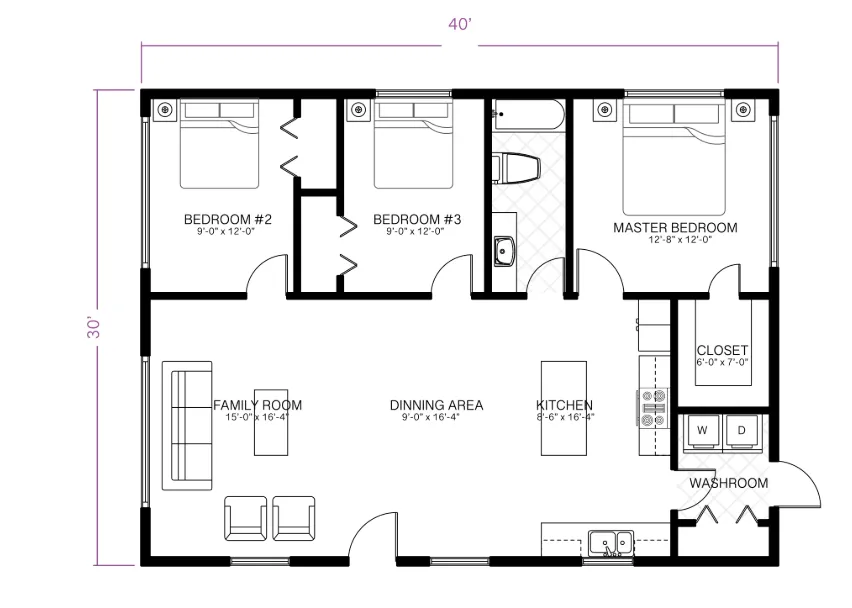
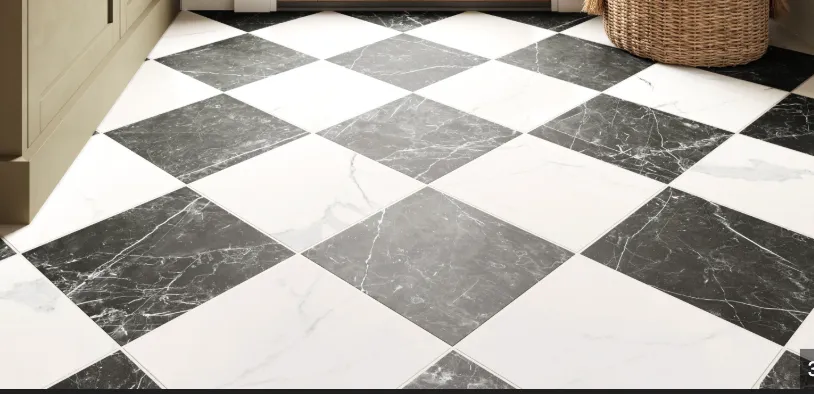
The composers
Three rooms off the canvas
Every render lands on the canvas. When one needs more than a prompt, it opens in the room built for that kind of work — and comes back to the same canvas when you are done.
Layers, masks and selections over a generated image. Brush the chairs, say “make the upholstery ochre”, and the edit arrives as its own layer you can switch off again — then stack a grade on top and warm the whole room. Nothing is overwritten.
The composers come with the Designer seat, on the Designer and Suite plans.
Infinite Iterations
Refine until it's perfect
Refinement is not one moment. It runs from the first concept image to the pack you hand over, and every pass builds on the last.
Start from what you already have.
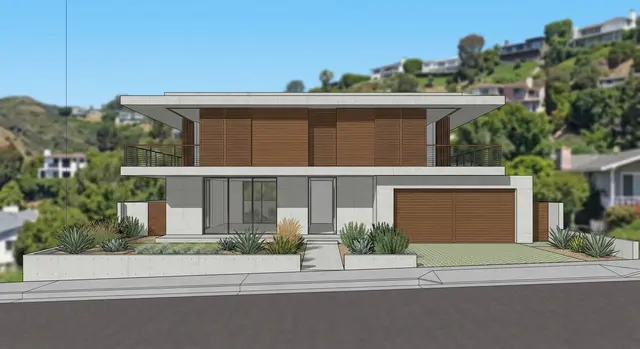
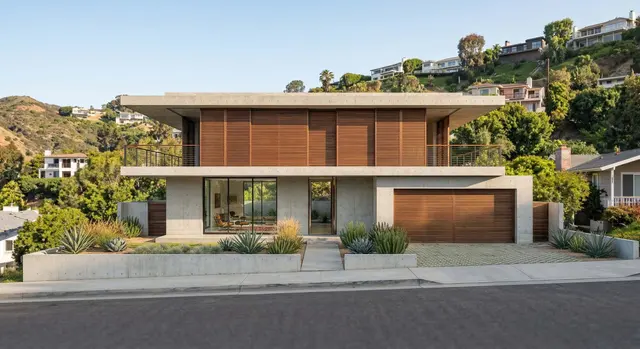
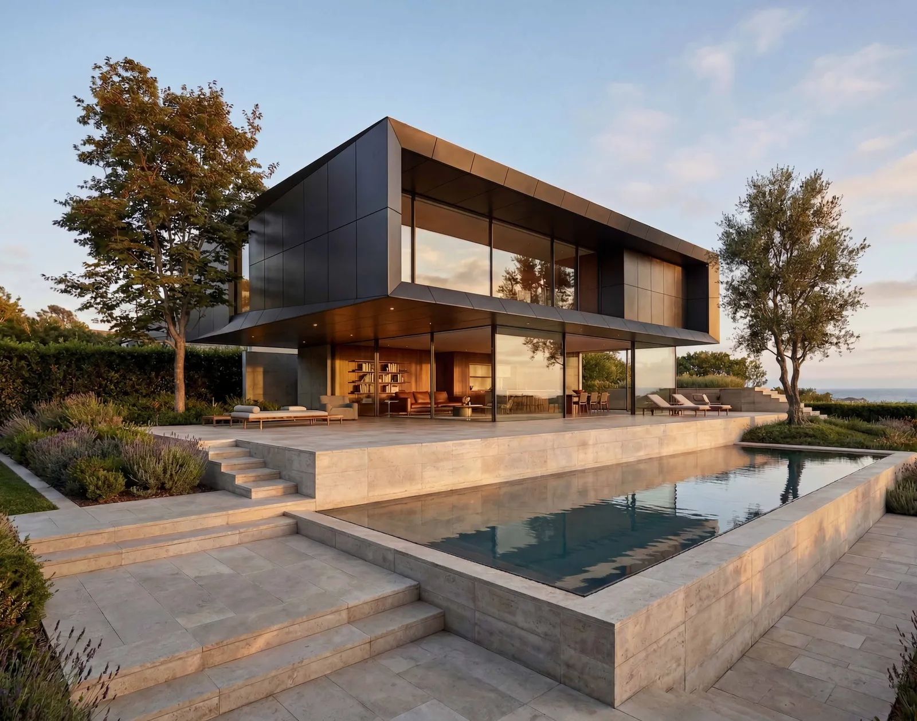
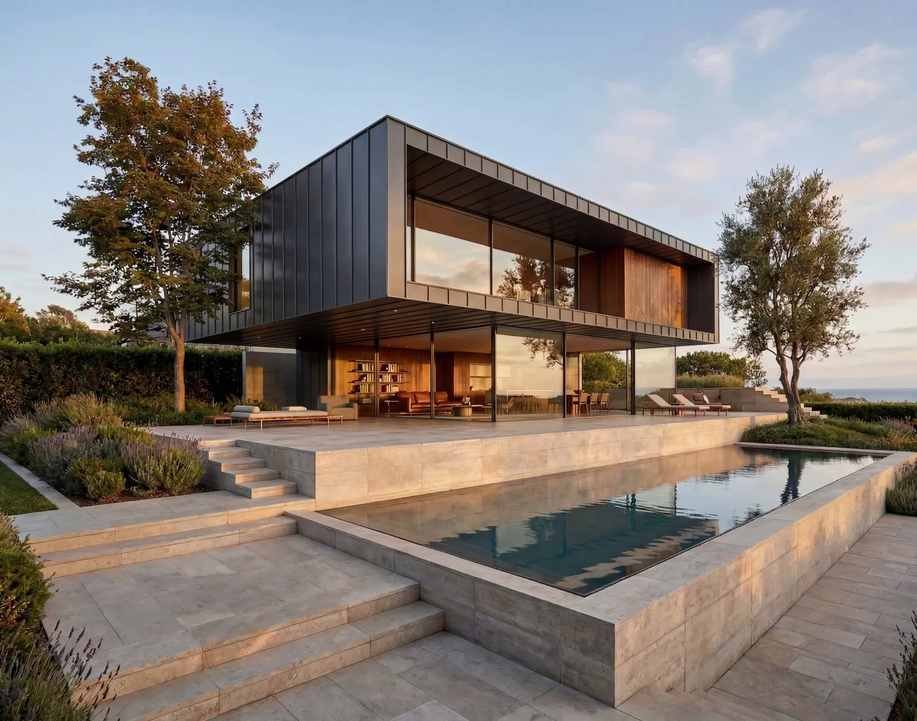
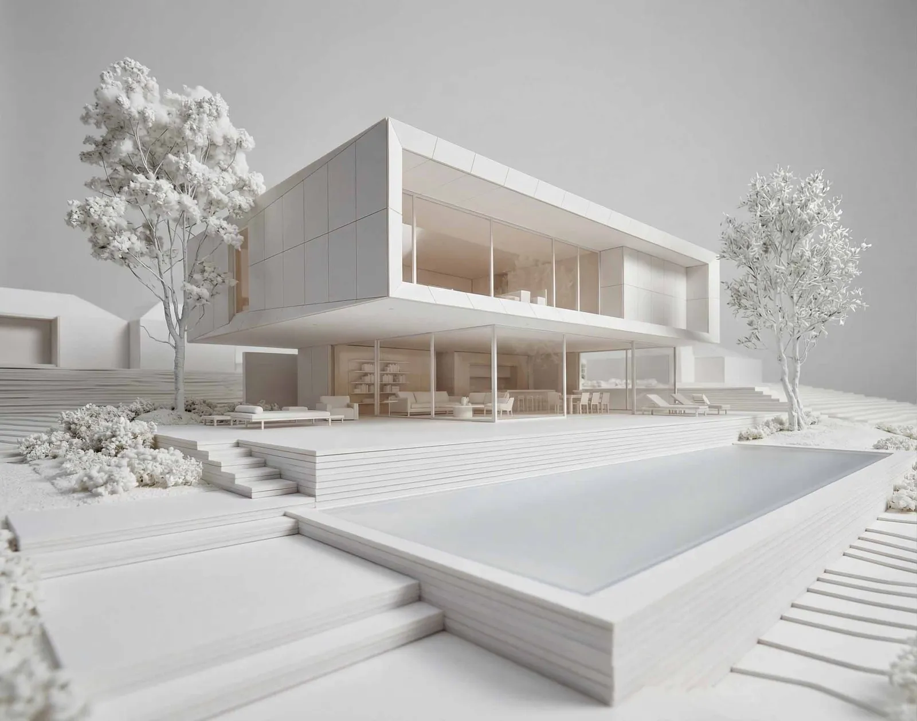
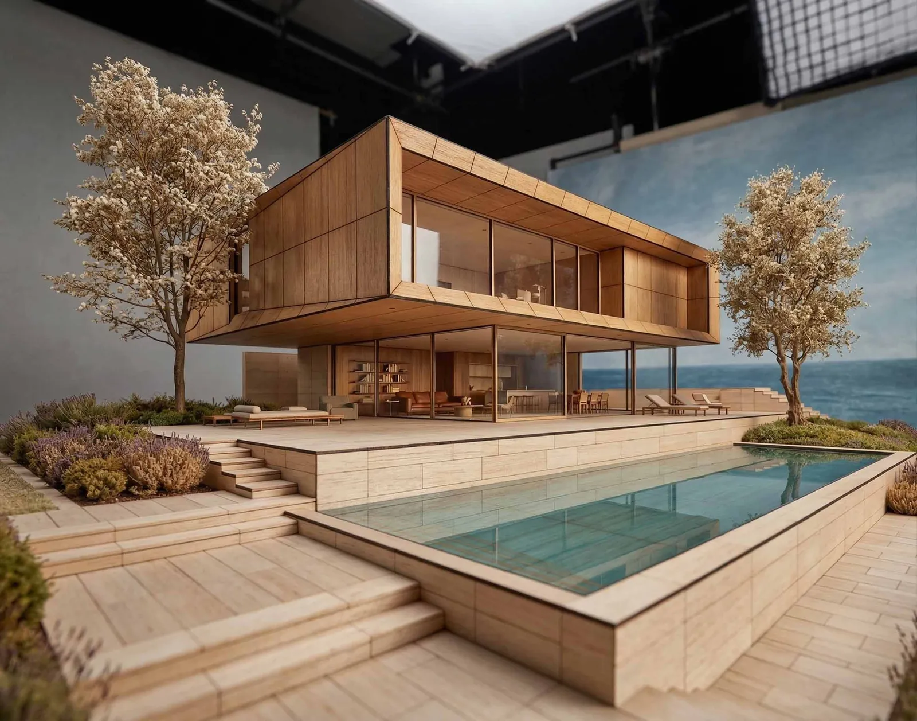
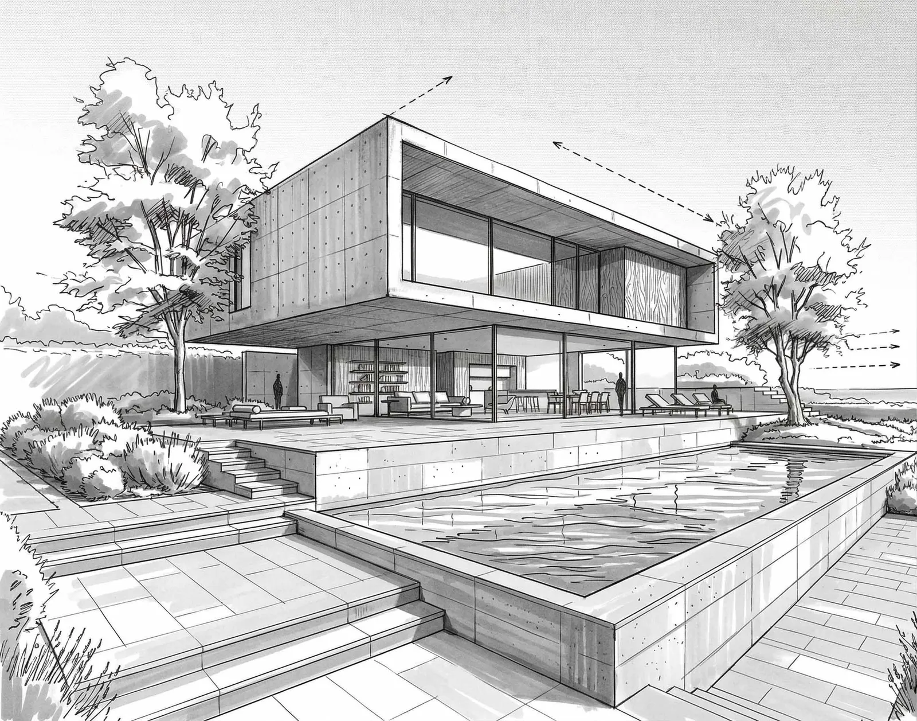
A sketch, a massing model, a screenshot from the viewport. The first render is a starting point, not a deliverable — and every version after it stays in the project.
- No re-upload between edits
- Every version kept and comparable
- Works from a sketch, a model or a render
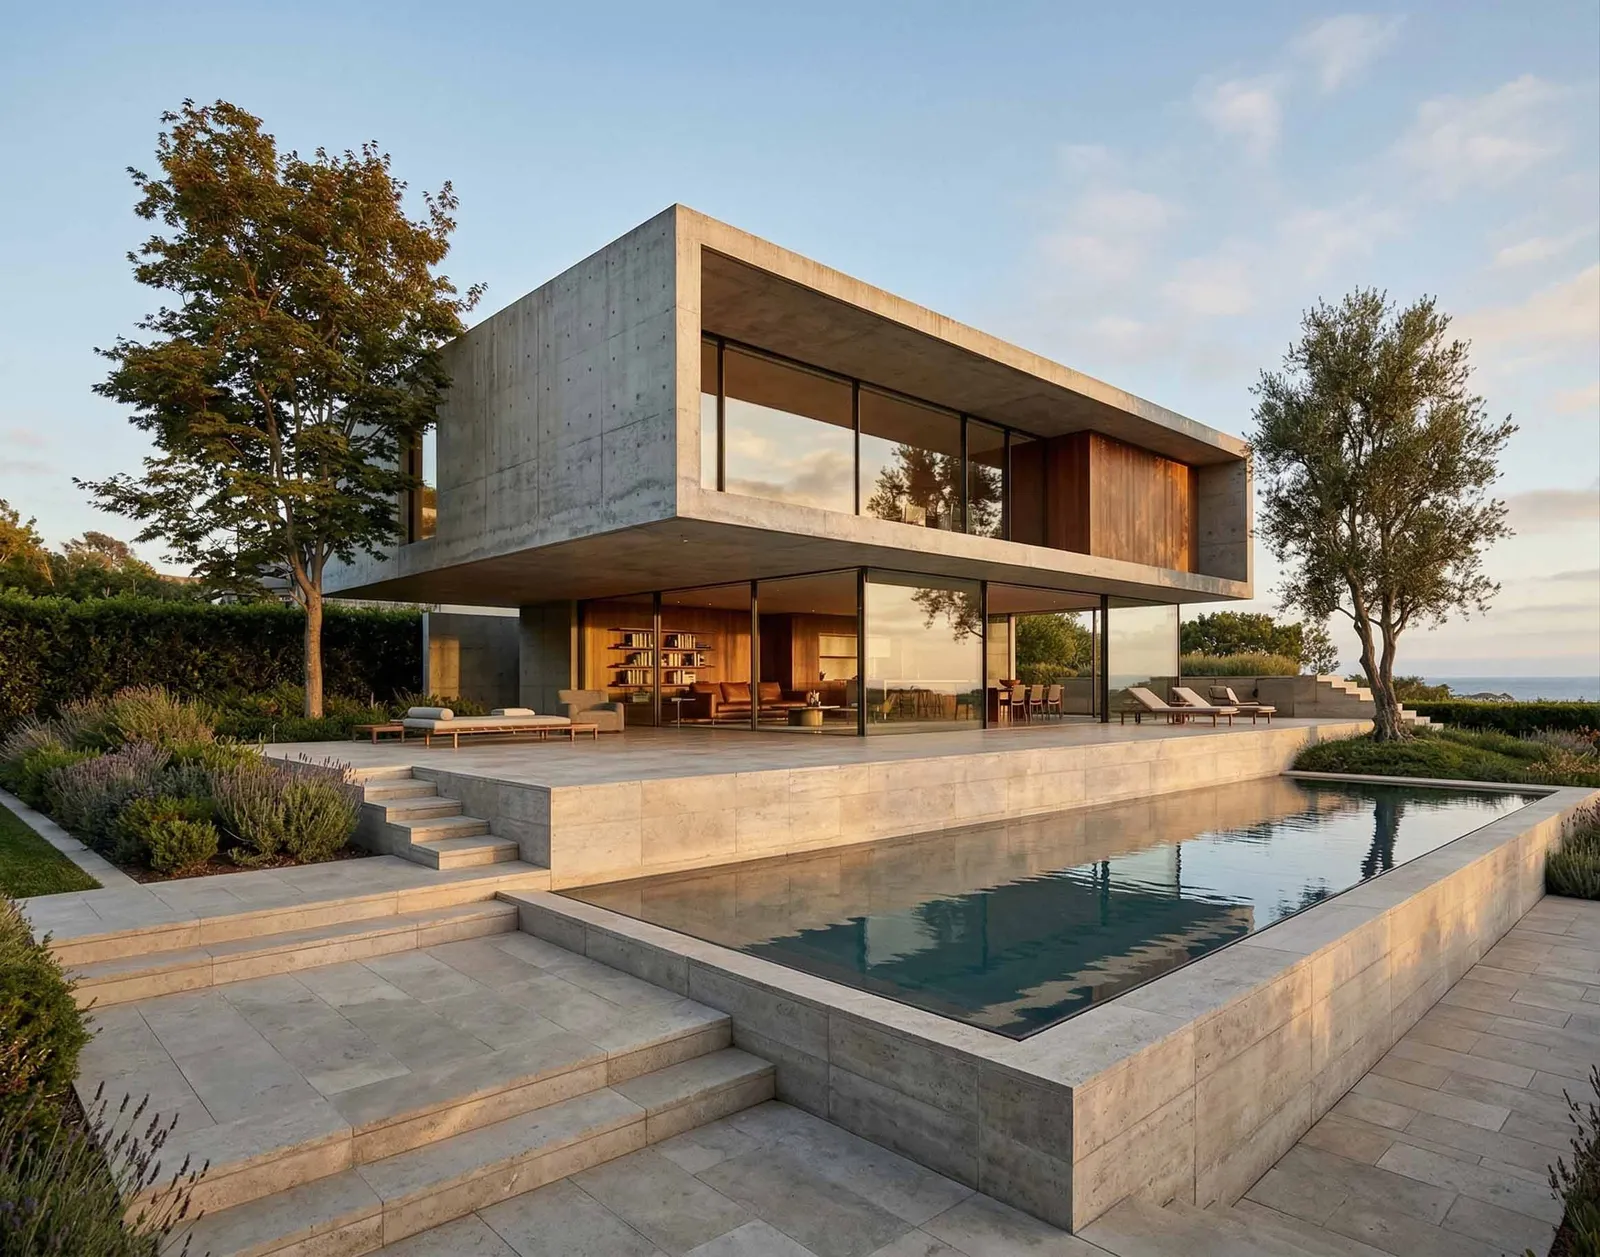
Everything in Designer and Studio, for the whole studio.
One project
The render and the phase are the same project.
On Suite a project has both halves. Work made on the canvas is filed against the phase it belongs to, so the hours behind a render land in the plan without anyone re-typing them — and the schedule stops being a document that describes the work from a distance.
Seats
A designer seat and a studio seat, held independently.
Nobody pays for a side they do not use. A designer takes a Designer seat, a project manager takes a Studio seat, and the person who does both simply holds both. Everyone else reads the project for free.
End to end
From the moodboard to the margin.
One unbroken line: references become renders, renders sit in a phase, hours land on that phase, and the margin reads from the same numbers. No export, no second tool, no reconciling two versions of the truth at the end of the month.
Growing
The plan scales with the studio.
Start with one of each. Add a Designer seat when another designer joins, a Studio seat when another project manager needs the schedule — at any time, without moving to a different plan. Everyone else keeps reading the project for free.
Who it's for
Built for the people who shape space
Five ways studios use Luce. Same canvas, different deliverables — pick yours.
Iterate at concept speed.
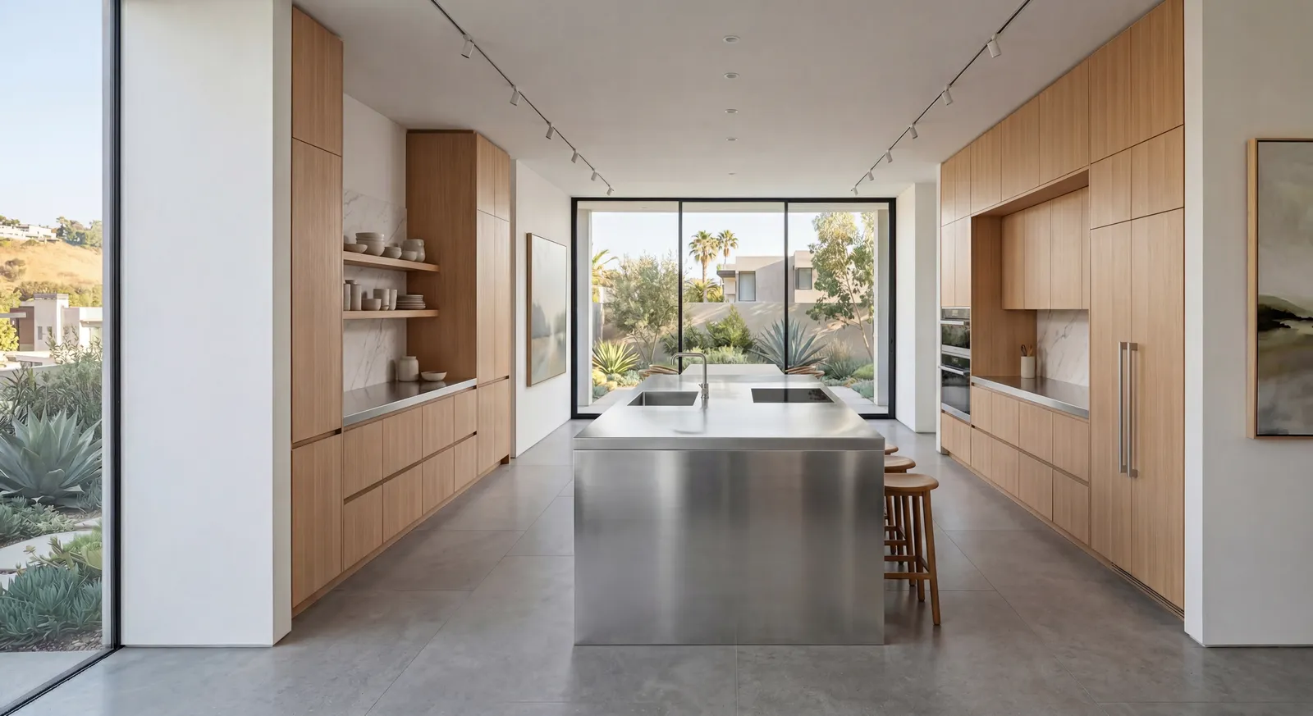
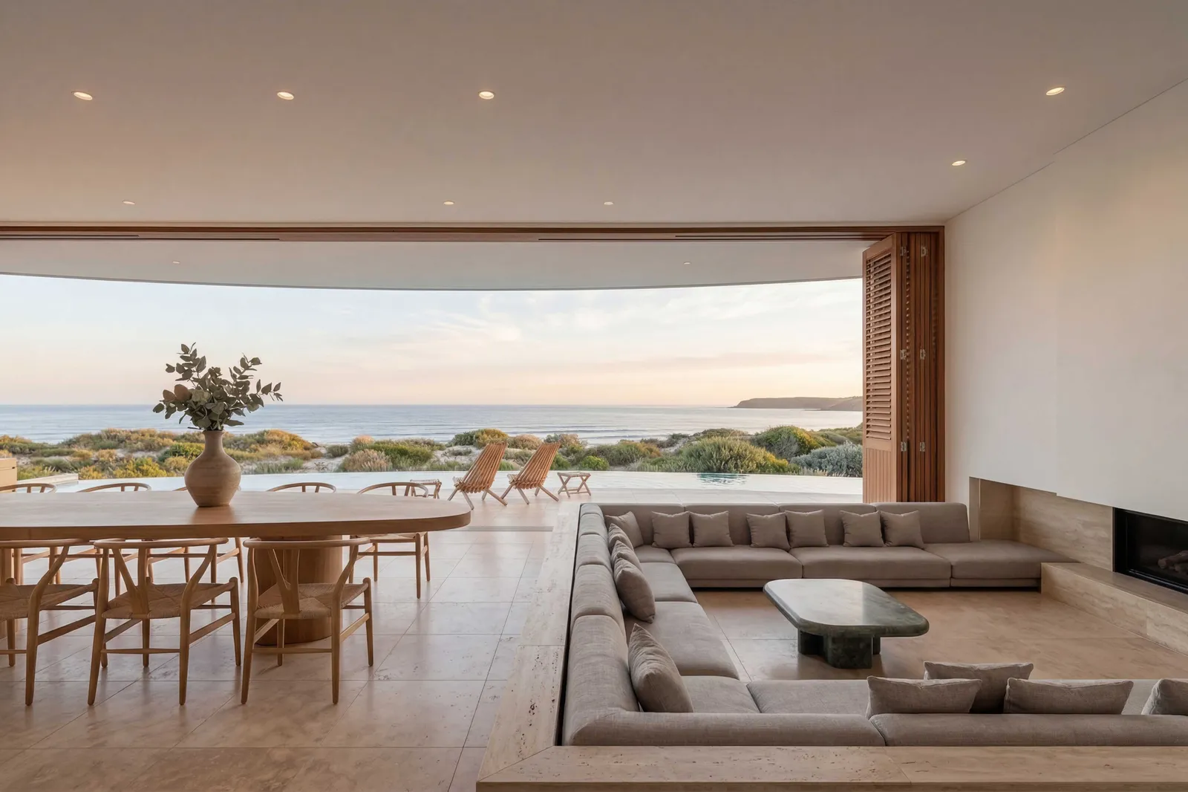
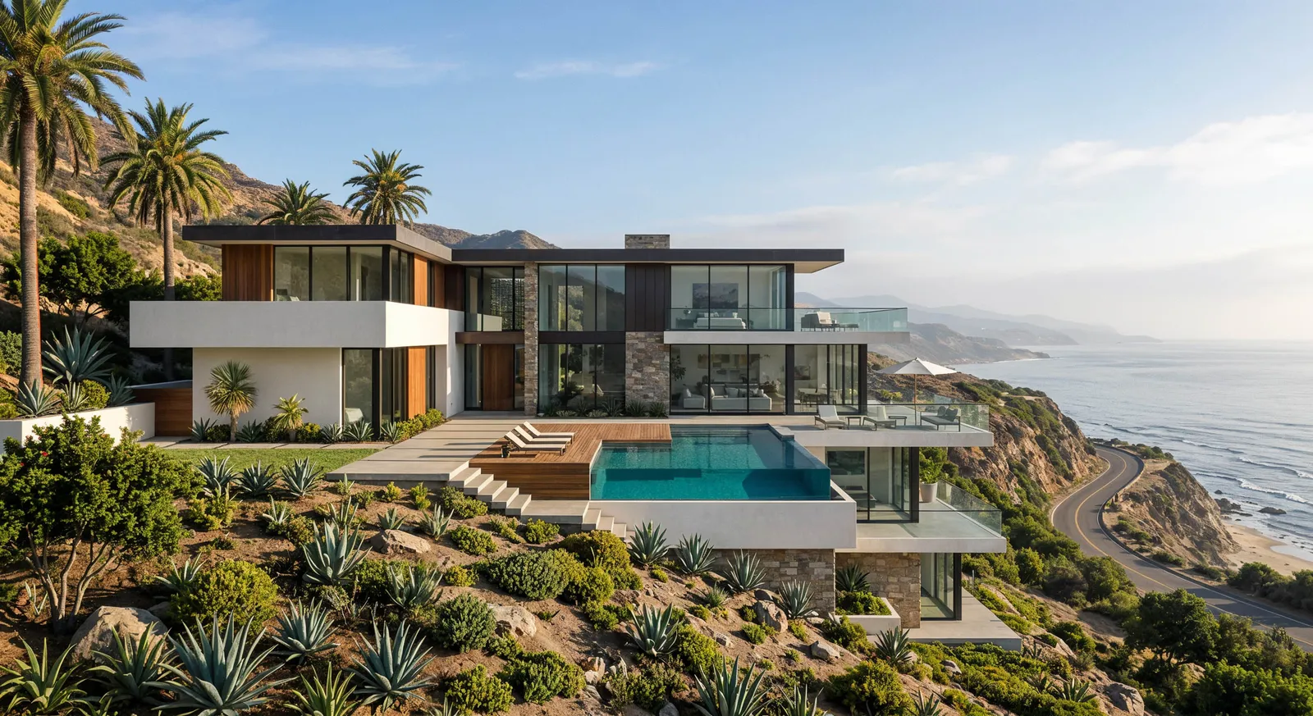
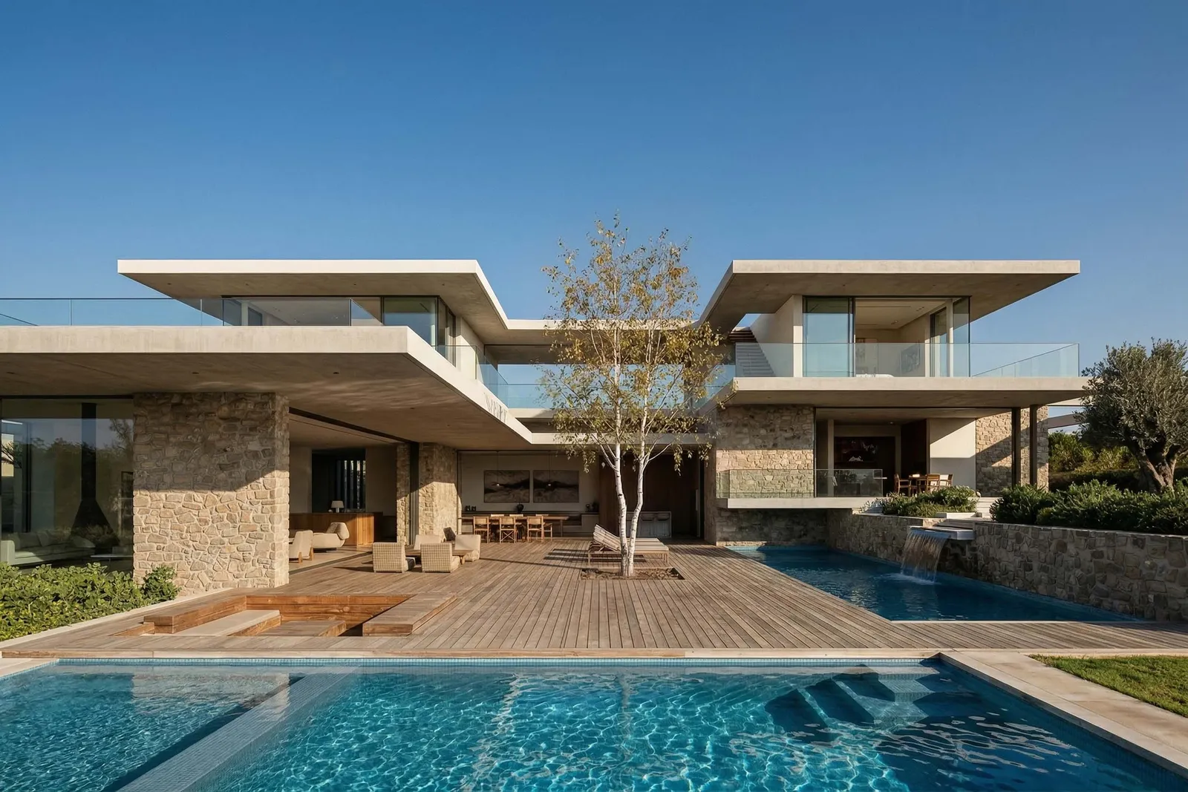
Test façades, materials and light conditions in an afternoon, while the idea is still fluid. The model stays in your tools; the options come here.
- A massing or sketch rendered into ten directions, not one
- Materials and time of day swapped without re-modelling
- The walkthrough storyboarded for the client review
Start with
Sketch or massing
In Luce
Render modes + iterations
Deliver
Client review deck
Pricing
Choose the plan that suits your needs
Start free. Scale when your workflow demands it.
Trust
Your work, your rights.
Clear on ownership, training, privacy, and control — no fine print required.
Newsletter
Stay in the loop
New features, product updates, and the occasional behind-the-scenes. No spam.